Recovery
Garmin vs WHOOP: Which Recovery Tracker Should You Buy?
Garmin vs WHOOP for UK buyers: two-year cost, GPS, Body Battery and Training Readiness against WHOOP recovery, sleep accuracy research, battery and who should pick which.

By Mike Shilling, Recovery & Training Editor · Updated 8 November 2026
Building a sauna is a timber-framed, insulated box lined with untreated softwood, heated by a stove sized to the room's volume, with two vents to keep the air fresh. Most DIYers can handle the framing, insulation and panelling over several weekends. What you can't do yourself in the UK is the electrical supply for an electric heater: that is notifiable work under Part P of the Building Regulations, so a registered electrician does it. Get the volume, insulation and heater sizing right and the rest is careful carpentry.
How we wrote this guide
We haven't built a sauna for this article. We've worked from heater manufacturer installation manuals (mainly Harvia), the government's Approved Document P, and the Planning Portal's rules on outbuildings, and we link to each so you can check the details for yourself.
The location decides your budget, your timeline and which rules apply, so settle it before you buy a single length of timber.
An indoor sauna goes into a spare room, a basement, a loft or a corner of a garage. You already have a roof, walls and (usually) a power supply nearby, so the build is mostly an insulated inner box. The catch is moisture: a sauna sheds damp warm air after every session, and that air needs somewhere to go other than into your plasterboard. Our indoor sauna guide covers the ready-made options if your space is awkward.
A garden sauna is a full building project: a level base, a weatherproof shell, a roof, and an armoured cable run from the house. It's more work, but it keeps the heat and humidity out of your home and planning rules rarely get in the way (more on that below). See our garden sauna guide for the barrel, cabin and pod formats.
Heaters are rated by room volume, so every decision about size feeds straight into which stove you'll need and how much power it draws. Harvia's installation manual for its Cilindro heaters says a sauna room is usually 2,100 to 2,300mm high, and that the gap between the top bench and the ceiling shouldn't exceed 1,200mm. Heat rises and pools, so a tall room with low benches wastes energy and leaves your feet cold.
For seating, measure bodies rather than guessing. A bench around 1.5m long seats two adults side by side, and if you want to lie flat you need roughly 2m. A two-person room of 2m x 1.5m x 2.1m works out at 6.3 cubic metres, which sits right on the boundary between Harvia's small and mid-sized heaters. Keep it compact; every extra cubic metre means more heater, more warm-up time and a bigger electricity bill.
Everything inside the hot room should be untreated softwood with no glues, paints or varnishes, because these can give off fumes or degrade at 80°C and above. Harvia's manual specifies low-mass panel boards 12 to 16mm thick for the walls and ceiling.
For benches, people often choose aspen or abachi because they stay cooler to the touch, but any knot-free, untreated softwood works.
This is the layer that separates a sauna that reaches 80°C in 40 minutes from one that never gets there. Harvia's installation manual sets out the wall build-up from the outside in:
Don't use polythene as a vapour barrier in a sauna, and don't fix heat-protection boards directly onto the wall behind the stove; Harvia warns that light protective covers fixed straight to the wall or ceiling may be a fire risk. Follow the clearance distances in your specific heater's manual, because they vary by model.
A sealed hot box gets stuffy fast. Harvia's manual says the air in the sauna room should change six times an hour, and lays out where the vents go for an electric heater:
Keep the supply vent away from the temperature sensor: Harvia specifies at least 1,000mm for an omnidirectional vent, because cool incoming air fools the sensor and can cause the heater to overheat. An optional third vent high up, kept closed while you're bathing, helps the room dry out afterwards. Leaving the door open does the same job.
Pick your heater from the room volume, then adjust for any surfaces that soak up heat. Harvia's tables give a feel for the scale: its Qubic 4.5kW heater covers 3 to 6 cubic metres, the 6.8kW Cilindro 6 to 10, and the 9kW Cilindro 8 to 14. That works out at roughly 1kW for every 1 to 1.5 cubic metres of well-insulated room.
Two adjustments from Harvia's Cilindro installation manual matter more than most DIY guides admit:
That glass door you fancied can push you up a heater size. Check the minimum ceiling height too: the Cilindro models need at least 1,900mm.
If you want a stove you can buy now, the Harvia Cilindro PC90XE (9kW, built-in controls, for 8 to 14 cubic metres) was £990 on Amazon UK at the time of writing. Stones aren't included, so budget for those separately.
Check the Harvia Cilindro 9kW heater price on AmazonWood-burning stoves skip the electrician but bring a flue, a chimney, fire clearances and log storage instead, and in a smoke control area you'll need to check what you're allowed to burn.
Here the guide gets firm. Under Approved Document P, the government's guidance on electrical safety in dwellings in England, installing a new circuit is notifiable work. The same document defines a room containing a sauna heater as a "special location", which makes any addition or alteration to existing circuits in that room notifiable too.
In practice, use an electrician registered with a competent person scheme, who can self-certify the work and give you the certificate. Notifying building control yourself and paying for inspection is technically an option, but it doesn't make DIY wiring of a 20A to 50A heater circuit a good idea. A 9kW Cilindro on single phase needs a 50A fuse and 10mm² cable, a load comparable to an electric shower, and your main fuse or consumer unit may not cope. Book the electrician before you finalise the heater, and if they say your supply can't take 9kW, build a smaller room.
Most garden saunas in England fall under permitted development as outbuildings, so they don't need planning permission. The Planning Portal's outbuilding rules set the limits:
These are England's rules; Wales, Scotland and Northern Ireland run their own systems. Building regulations approval for the structure is a separate question, covered in our garden sauna guide.
We won't invent a price for a DIY build, because timber, insulation and electrician quotes swing too much by region and size. Relative to a kit, though, a scratch build saves money mainly on the shell; the heater, controller, stones and the electrician cost the same whichever route you take. For real price ranges on kits, cabins and garden saunas, see how much a home sauna costs.
On time, think in weekends rather than days. An indoor box inside an existing room is the quickest job, while a garden build adds the base, roof and weatherproofing, and you'll be waiting on the electrician's diary as well.
Building from scratch is worth it if you enjoy carpentry, have an odd-shaped space, or want a room built to your exact size. Buy instead if:
Yes. The carpentry, insulation and panelling are well within reach of a confident DIYer. The one job you can't do yourself is the electrics for an electric heater: a new circuit, and any work in a room containing a sauna heater, is notifiable under Part P of the Building Regulations in England, so a registered electrician has to do it or building control has to be involved.
Size it to the room volume, not the number of people. Harvia rates its 4.5kW Qubic for 3 to 6 cubic metres and its 9kW Cilindro for 8 to 14 cubic metres. Add 1.2 cubic metres to your volume for every square metre of glass, brick, tile or other uninsulated wall, and multiply by 1.5 if the walls are solid log.
Usually not in England, because most garden saunas count as outbuildings under permitted development. They must be single storey, no more than 2.5m high if within 2m of a boundary, not in front of the house, and not cover more than half the garden. Listed buildings always need permission, and designated land such as conservation areas adds limits.
Use untreated softwood for the interior: Nordic spruce is the budget standard, thermally modified timber (thermowood) is more stable and resists moisture better, and western red cedar is the premium choice for its smell and rot resistance. Avoid treated timber, MDF, plywood or anything with glues and finishes inside the hot room.
A from-scratch build can be cheaper on materials if you already have the space and the tools, but the heater, electrician and insulation cost the same either way. A kit removes most of the design risk, and an infrared cabin that plugs into a 13A socket avoids the electrician altogether, so for many people buying is the better value.
Garmin vs WHOOP for UK buyers: two-year cost, GPS, Body Battery and Training Readiness against WHOOP recovery, sleep accuracy research, battery and who should pick which.
WHOOP vs Oura compared for UK buyers: WHOOP 5.0 memberships against the Oura Ring 5 and Ring 4. Sleep, recovery, strain, battery, accuracy and two-year cost.
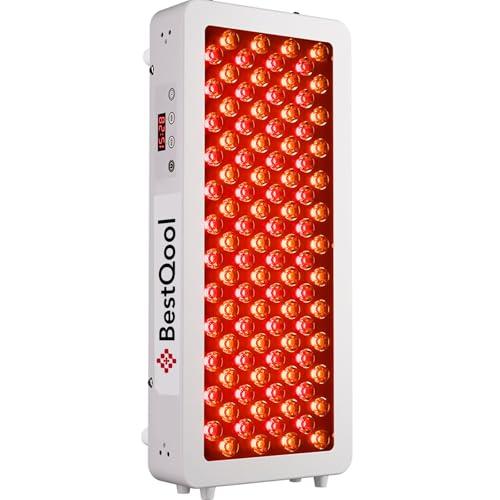
BestQool Pro100 review: 160W, 100 dual chip LEDs, four wavelengths and 109 mW/cm² at 3 inches. How it differs from the 105W and who should buy it.
A massage gun can ease the tight glutes and hamstrings that come with sciatica, but it can't fix a pinched nerve. Where to use it, settings and red flags.
Best Exercise is a participant in the Amazon EU Associates Programme, an affiliate advertising programme designed to provide a means for sites to earn advertising fees by advertising and linking to Amazon.co.uk. As an Amazon Associate we earn from qualifying purchases. This comes at no extra cost to you and never influences our independent reviews or rankings.